Friday, November 6, 2009

Day 38 - Almost done!

Like the title says, it's almost done. I believe the brickies work half a day on Saturday normally, they did last week. Assuming they do so this week I think the brick work will be finished either tomorrow or Monday.
As you will see in the photos, just about everything is done. There are a couple of small sections of internal walls which are only at door height, the second walk in robe is to be done, a small section of external bricks and half of the garage, that's all that is left though.
Check out the photos:


I mastered the art of panoramas for this one, or I found the panorama option in photoshop, depends which way you look at it. This is standing against the middle of the wall in the lounge room.


The front entrance.


Ash in our passage!


Looking from the living room towards the master bedroom and front door.


Looking at the walk in robes and ensuite in the master bedroom.


I finally remembered to take a photo of the new section of slab. You can notice the join of course, but it's a nice finish and it will be covered with tiles, as long as it doesn't move I'm happy.

That's all for today, I'm not sure what happens once the brick work is finished so I'll update as I find out.

Day 35, 36, 37 - Walls almost done

I've been unable to find the time to update the blog the last few days so I thought I'd do a quick update before work this morning to cover the last 3 days.

Day 35 - Tuesday
The new section of slab was layed today, it looks quite neat and I'd say once the concrete dries it will blend in quite nicely. The brickies started the walls around that corner as well, all the external walls have been started now. There's not too much more to say, I made a dodgy panorama in photoshop, it's not very good, but you get the idea.


This was taken standing in the lounge room, the games room is to the right, dining room straight ahead and unfinished rooms to the left, that door way is to the garage.


This is our front door and theatre window. There will be a porch over half of this alcove.


The new section of slab.


Day 36 - Wednesday
The living area walls are all full height today and some of the other walls here and there were added to. I don't think there were any new walls today, the existing ones were mostly bought to full height.


As you can see, the living area internal walls are now full height, everything looks a lot bigger when the walls go all the way up.


Even our back yard looks bigger now.


Day 37 - Thursday
Quite a bit went up today, our bedroom, half of the passage, laundry, bathroom, bedroom 2 and 3. The external bricks are just about finished and most of the rooms that are started are full height. I'd say there are only a couple of days left until the bricks are done. I forgot yesterday and today to check the new section of slab now that it's dried, all the new walls distracted me, I'll try and remember to take a photo on Friday.


The passage down to bedrooms 2, 3 and 4.


Master bedroom with toilet started.


Standing in the games room.

That's all for today, won't be long until it's all done!

Monday, November 2, 2009

Day 34 - Wow

I continue to be amazed at the speed the bricks are laid. I think probably about a third of the house is done now. Some of the walls are up to full height, we now have bedroom 4 complete, bedroom 3 half done, games room done, ensuite half done and walk in robes started. They aren't all up to full height, but high enough to feel like a room.
The slab has been cleanly separated now and has lots of re-inforcement bars in place, I imagine it will be poured tomorrow.
Ash suggested that one of the reasons it's going up so quickly is because RedInk don't get any money from us until the walls are done(Plate height). That sounds like a reasonable assumption to me and not one that I hold against RedInk, I'd do the same thing.
Anyway, onto the pictures...


The sun is in a rather unfortunate position at 5.15pm in regards to taking photos of the front of our house, I've adjusted it so you can actually see something, but the colours are a bit funny. As you can see, we have bricks all the way up and over the window, not to mention a front door frame!


You can see the edge of the concrete is nice and clean now with some nice thick reinforcement bars stuck in it to hold onto the new part of the slab.


This is taken from the master bedroom at the front of the house looking at our ensuite and walk in robes.


This is standing in the lounge room looking into the games room, sized to fit our pool table with optimum space for pool cue movement(I hope).


This is from the back yard looking at bedrooms 3 and 4, you can see the internal wall between bed4 and the games room goes all the way up, I'm not sure what the 4 courses of single course bricks are for, but our friends Mark and Rachael's house has the same thing, I'll have to look into it.


Our meter box! I don't know why that's exciting, but for some reason it is.


That's it for today, at this rate the bricks will be finished before the end of next week so I'll probably have an update just about every day due to things changing so rapidly. Stay tuned!

Sunday, November 1, 2009

Day 33 - Fast

They really don't muck around once they get going. We drove past the block yesterday and saw they were working, went down this afternoon to see the progress and were quite impressed. They've done about half of the external walls, about half of the internal bricks for those walls and even started on one of the internal walls itself. Not to mention that the damaged corner has been removed now save for a few remnants. Here are some pics with a bit further detail:


They've placed some scaffolding around the front corner of the house, I assume in preparation for laying the bricks above head height. Also, you can't really tell in this photo too easily, but the big pile of dirt out the front is gone.


You can see here that they've now done the whole back wall and half of the right hand side one up to head height.


The internal bricks are done on this side, and you can just see the strapping coming up over the top in between the two layers of bricks. This strapping will be tied to the roof to help keep it on :)


Our first internal wall! This is our ensuite and toilet.


It's true what they say about everything looking bigger once the walls go up. We're really getting an idea of the size of our back yard, it seemed a bit small before, but it seems quite reasonable now there are walls. The boundary of our block is where the limestone wall on the far side steps up.


This is the right hand side of the house from the rear. Once the slab went down we thought there would be room for a thin path and a narrow strip of garden, but it's quite a spacious passage now.


We saw a bobcat at the block on Saturday and judging by the track marks I'd say it was used to lift and remove the section of the slab that is now missing.


And here is the missing section, up side down. I suppose this is going to be the rubbish pile now.


We also went for a walk down to the lake. The grass is starting to fill in and it's starting to look quite nice.

That's it for today, I've updated the picture in the side bar, don't forget you can click it for a larger version. I won't be surprised if the new part of the slab is poured tomorrow so we should have another update then.

Friday, October 30, 2009

Day 20-31

Well, this is way over due, partially because I just haven't been able to make time and partially because I accidentally deleted a lot of important files from my computer and the, thus far unsuccessful, attempts to recover them have taken up my usual blogging time.
I've still been taking photos and have just spent the last hour or so sorting through them and adjusting them ready for your perusing. A lot has happened in the two weeks since my last post so I'll split them up into days and try and keep it reasonably brief.

So, let's get into it shall we?

Day 20
Nothing terribly exciting today, but progress none the less. Some PVC piping has grown around the outside of the slab near the toilets and the verge. I'm assuming they're sewerage pipes, please feel free to leave a comment correcting me if I'm wrong, but I can't see any other purpose for them.


Day 22
Quite a few things today. First and foremost, the bricks were delivered. I went down to the block during lunch time to find some of our external bricks sitting around the slab and our door frames leaning against the storage container. Just as I was about to leave, a truck full of bricks turned up, so I stayed whilst they unloaded them. I was speaking to one of the guys delivering the bricks and he informed me of a crack in our slab, once all the bricks were off loaded I went and had a look to find a large corner of our slab cracked all the way through, more on this later.
I went back the block after work and was greeted by a large pile of yellow sand amongst the bricks.


Day 23
Nothing new today, but I did go and take a few better photos of the crack in the slab. The previous day, I decided to call RedInk to inform them of the crack in the slab, I figured the sooner they know about it, the sooner it can be fixed. This was also my first proper conversation with our Client Liason, Hayley, she's very friendly and quick to follow everything up, always has an answer the same day. I was told the site supervisor would go and check it out and let me know what the rectification would be.
After some discussion, my friend Joel's theory is that when the pipes were put in before the slab was laid, the dirt would have been dug up and then probably not compacted quite as much as the dirt in the open areas. Once the slab was laid, the uncompacted dirt would have settled and then something drove next to the pipes causing the concrete to crack under the large weight. This explains why the outside corner has lifted.


Day 24
There were a few bits and pieces delivered today into our storage container; cement, our meter box and a few other things I'm unsure of.
I heard from RedInk today also, they informed me that they have booked their engineers to go to the site to determine the method of repair early the following week.


Day 28
Four whole days with no changes! Two of them were the weekend though. Anyway, a few more additions today; window frames and a wooden front door frame. I assume the wooden frame is the internal one because there is a metal frame with holes in it for a deadlock as well as the normal door handle and we did opt for a frame that could support a security door.
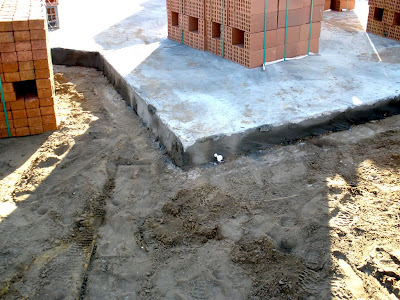
Also I heard from RedInk again today, the engineers had submitted their report and basically their recommendations were that the damaged section be cut off, re-inforcement bars be inserted into the existing slab and ground and then that section of the slab be re-poured, there was also some recomendations for additional strengthening when laying the bricks. Hayley even sent me the report so I could read it myself. This method was pretty much exactly what I expected thanks to my friends in the know. Also I was told that someone had been scheduled to cut the corner off on Friday(Day 31) and that the brickies would be starting and just staying away from that corner until it's repaired.


Day 30
Ash and I met at the block after work to discover evidence of the brickies having started their preparations. They had added cement around the edges of the slab to (I imagine) smooth it off, they had also marked out the internal walls, moved our door and window frames around closer to their positions and moved some of the bricks around.


Day 31
Today was easily the most significant day since the slab was laid. We have walls! Not too much to say about it other than that, pretty much the whole left hand side external walls are done up to about head height. Also the slab has been cut, I'm not sure exactly what the process is from here, but I suppose we will find out early next week because RedInk don't seem to muck around when it comes to getting things done.
Also Joel came down and gave our choice of bricks the thumbs up, as did another friend of ours, Rachael, who happens to be building a couple of houses down from us.
I was a little dissapointed that the mortar was rolled when I had specified that it be raked, but it's a small detail and rolled is a more practical option. I don't think it will really make too much difference in the end.


That's all for now, I've updated the picture and video in the sidebar, it's almost doubled in length now. I'll try and keep the updates daily or at least every two to three days from now on, time permitting. If you want to leave a comment, you just have to click the word "comments" below here.